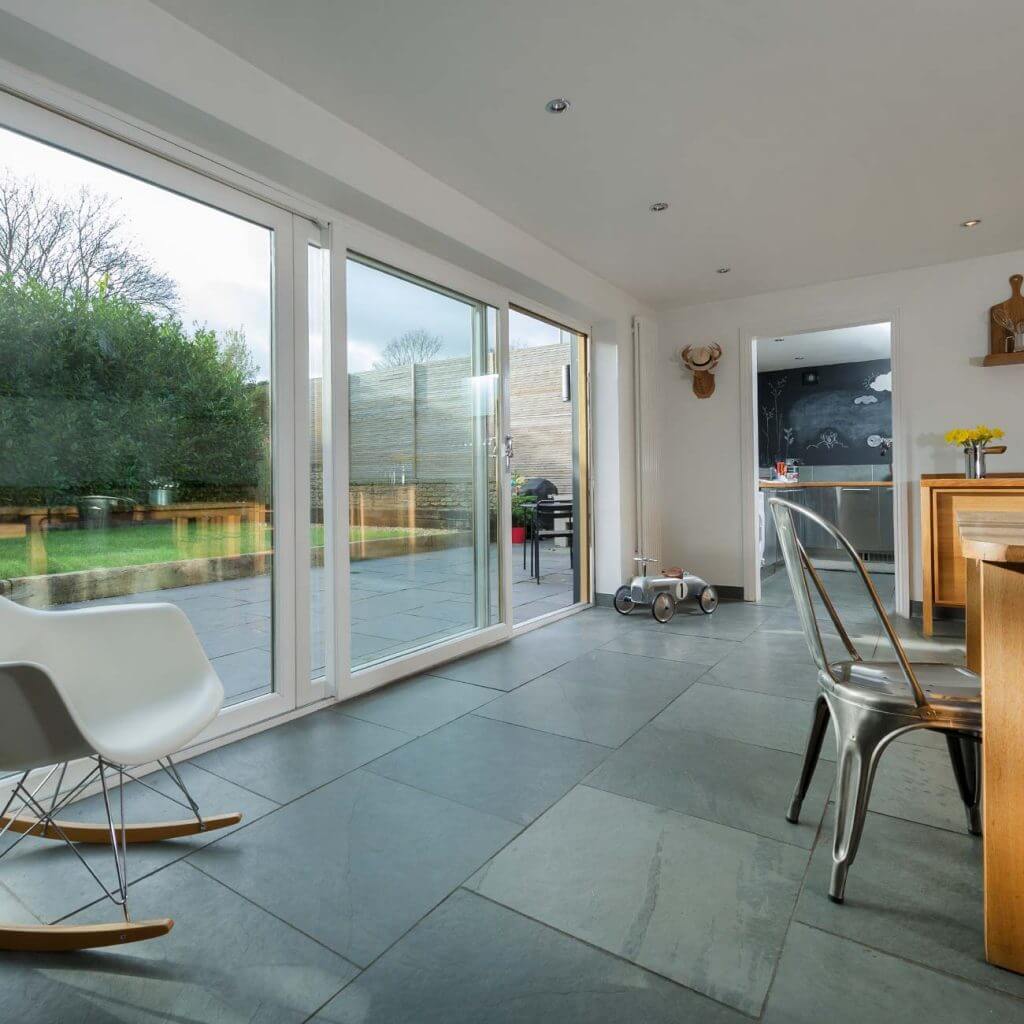
When you are planning a modern extension or looking to breathe new life into an underused existing room, you will almost certainly find yourself weighing up the pros and cons of bifold doors vs sliding doors. Both options offer expansive glass panels that can open up your home, and both can be an excellent choice for maximising space, but they function differently and create distinct visual profiles. At NexGen Windows, we have spent over 40 years helping homeowners across Swindon and Wiltshire navigate these practical choices. As a multi-award-winning local business, Certass trade association approved and a member of the Consumer Protection Association (CPA), we know that the right decision comes down to how you plan to use your room day-to-day.
The Core Mechanisms: How Bifold Doors and Sliding Systems Differ
Bifold Doors: The Complete Opening
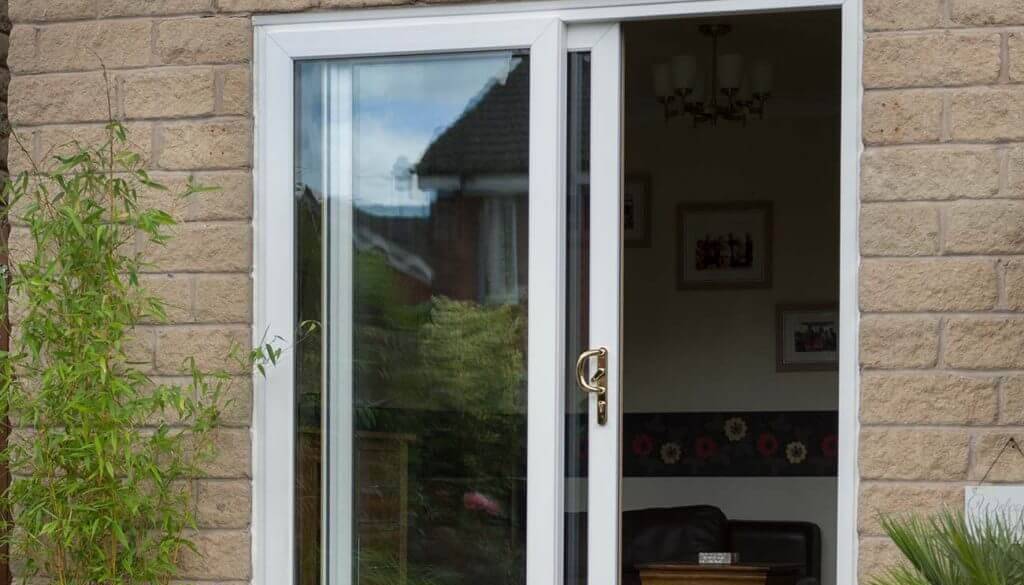
Bifold doors consist of multiple door panels that are connected by hinges. When opened, these panels slide along a bottom track, ensuring a smooth operation as they fold back against themselves, stacking concertina-style at one or both ends of the opening. The defining benefit of bifold doors is their ability to open up 90% of the aperture, creating larger openings. This completely removes the barrier between your indoor living area and your patio or lawn, creating a continuous flow during warm summer days. Most configurations of this type of door also include a dedicated traffic door. This is a single panel that opens independently just like a standard back door, allowing you to quickly nip out to the garden or let a pet out without folding back the entire system.
Sliding Patio Doors: The Framed View
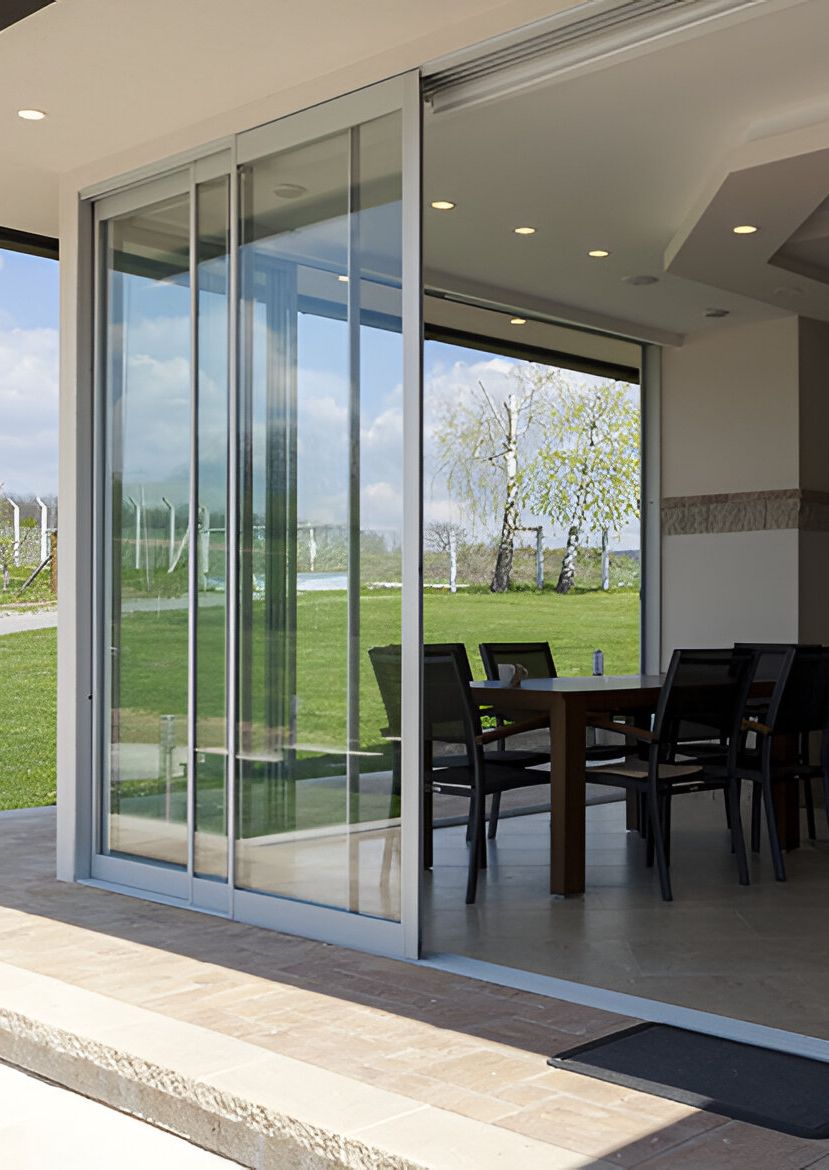
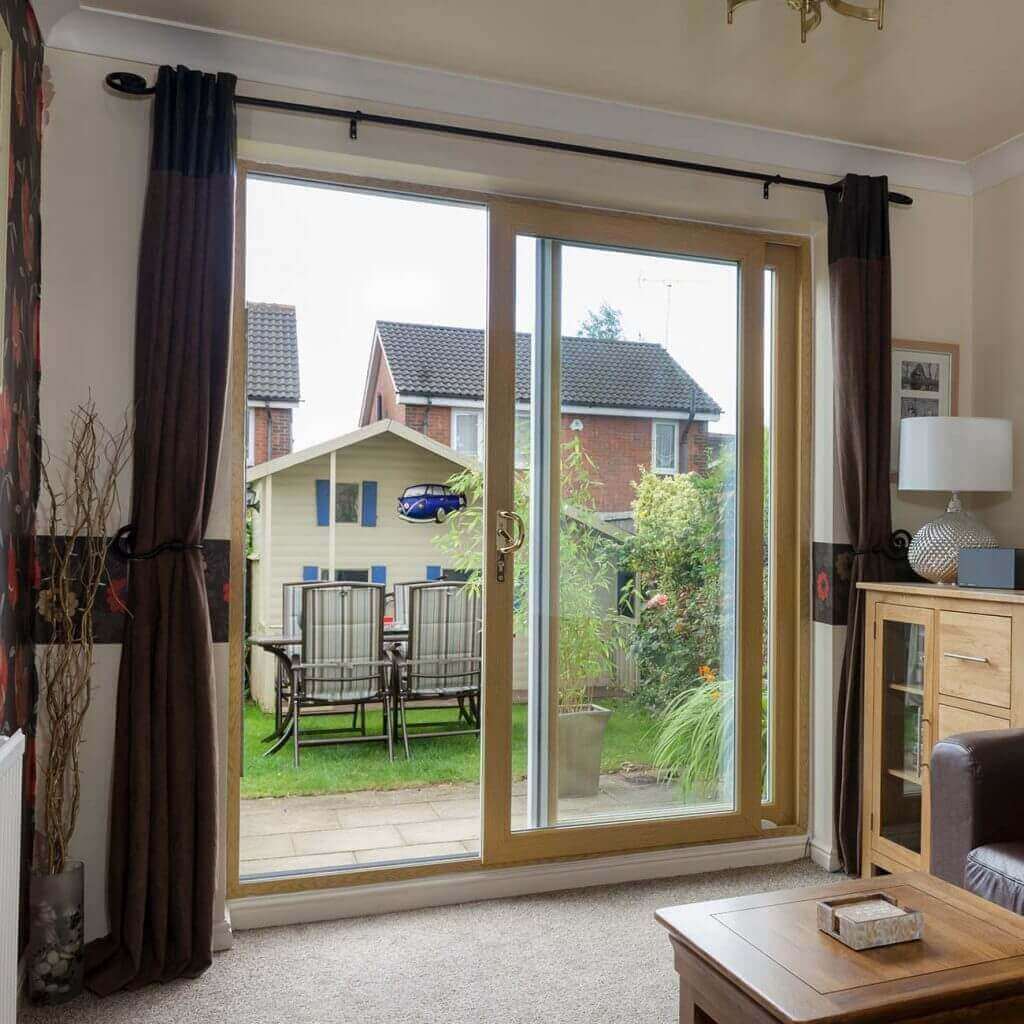
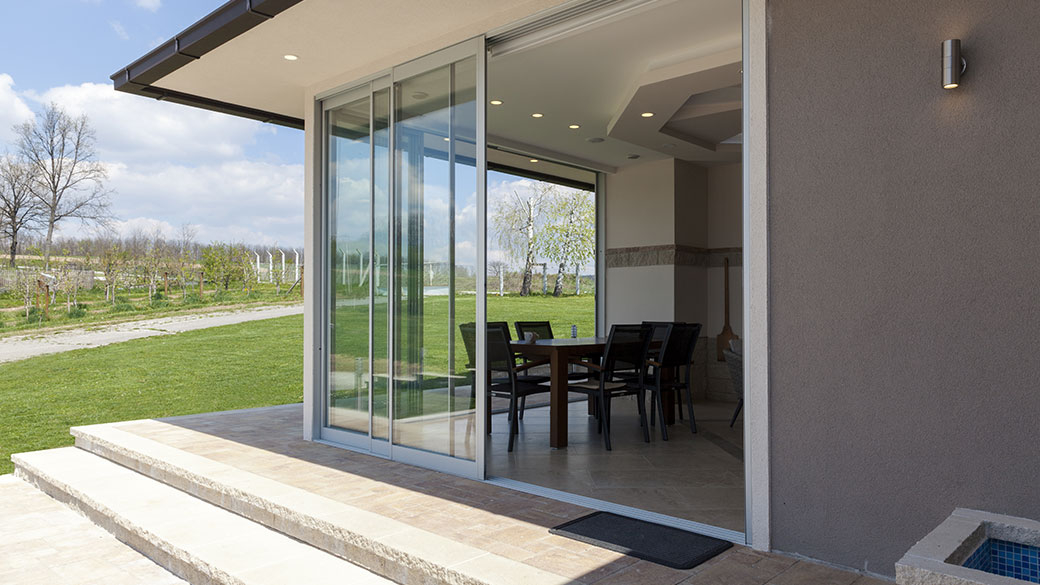
Sliding glass doors operate on parallel tracks, where one or more large glass panels slide horizontally behind fixed panes. Unlike bifold doors, a sliding door never fully clears the opening; at least one panel width remains in place. However, what sliding doors sacrifice in opening width, they make up for in glass surface area. Because the sliding mechanism can support much heavier, larger glass panels, you need fewer vertical frames. This gives you an uninterrupted view of your garden when the doors are closed, making them an exceptionally popular choice for modern rear extensions.
Keeping the Elements Out: Thermal Performance and Noise Reduction
U-Values and Energy Efficiency
When comparing the energy efficiency of these systems, you need to look at the U-value, which measures the rate of heat transfer through a structure. The lower the U-value, the better the insulation. As of 2026, UK Building Regulations demand strict thermal performance for new extensions. Because bifold doors require more individual panels and frame components, they naturally have more seals and joints. While high-quality engineering ensures these seals are completely draught-free, a sliding patio door inherently contains more glass and fewer frame elements. Since glass technologies can hold heat exceptionally well, large sliding panels often achieve slightly lower overall U-values to deliver better energy efficiency. Choosing the right specification is vital for long-term comfort:
- Double Glazing: Modern double-glazed units filled with argon gas provide excellent insulation and easily meet standard building regulations.
- Triple Glazing: For exposed north-facing gardens or detached garden rooms that lack central heating, triple glazing adds a third layer of glass. This minimises cold spots near the windows and turns your glass into a "warmer wall", keeping your heating costs lower over the long term.
Soundproofing and Quiet Spaces
Creating a Brand New Opening
If you are knocking through a rear wall to install a new garden room or extension, the structural engineering requirements change:
- Supporting the Weight: Bifold doors are typically top-hung, meaning the substantial weight of the folding panels is supported by the lintel above. This requires a heavy-duty structural steel beam to prevent sagging, which could jam the folding mechanism.
- Track Integration: To achieve a completely level threshold between your indoor floor and outdoor patio, the bottom track must be recessed into the floor. Planning this early during a new build or extension project allows your builders to leave the correct structural tolerances in the floor slab, avoiding a raised step that can become a trip hazard.
Wiltshire Architecture: Swindon-Specific Considerations
Our local housing stock across Wiltshire ranges from Victorian terraces in Old Town to modern detached family homes in North Swindon and Priory Vale, some offering stunning panoramic views. Each property type requires a different approach to maximise natural light and manage seasonal temperature shifts.
Matching Property Character
- Modern Extensions: For new extensions, slimline aluminium sliding systems complement contemporary architecture, matching crisp lines and minimalist interiors.
- Character Homes: For traditional properties or cottage styles in surrounding villages like Highworth or Wanborough, bifold doors finished in classic heritage shades like Slate Grey or Chartwell Green respect the original building’s character while introducing modern living standards.
Making Your Decision: Bifold or Sliding?
To help guide your choice, consider how you intend to live in the space:
- Choose Bifold Doors if: You prioritise opening up your room completely on beautiful summer days, love hosting barbecues, want a practical independent traffic door for quick daily access, and have a structural opening where multiple vertical frames won't disrupt your preferred view.
- Choose Sliding Doors if: Your primary goal is to maximise natural light all year round, you want the absolute slimmest frames for uninterrupted views over the countryside or garden, and your room has a wide aperture that can handle large, heavy panels of glass.
Whichever system you choose, balancing the upfront cost of high-quality aluminium frames and advanced glazing with the long-term heating savings and daily comfort ensures your home improvement delivers real value for decades to come.
Start Planning Your Project with NexGen Windows
Choosing the ideal patio doors involves looking at a range of materials, structural choices, energy ratings, and architectural styles. At NexGen Windows, we believe in providing clear, honest advice tailored specifically to your home, without any high-pressure sales tactics. All of our installations are backed by an insurance-protected 10-year guarantee, giving you complete peace of mind that your investment is built to last. If you are ready to discuss your garden room or extension plans, our team is here to help.
- See the Options in Person: Visit our Swindon showroom at 9 Clive Parade, Cricklade Road, Swindon, SN2 1AJ to test our smooth-sliding mechanisms and view our frame finishes firsthand.
- Speak to Our Experts: Call us directly on 01793 977030 for an informal chat about your project requirements.
- Request a Free Consultation: Fill out our quick Online Contact Form to request your free, no-obligation technical quote.
NexGen Windows & Doors
Double Glazed Windows Swindon | Doors | Conservatory
Nexgen Windows Limited is an Introducer Appointed Representative (Financial Services Register No. 936655) of Phoenix Financial Consultants Limited (Phoenix). Phoenix is a credit broker, not a lender. Phoenix is authorised and regulated by the Financial Conduct Authority (FRN: 539195), and offers finance from its panel of lenders. All finance subject to status and credit checks.